

 Code 3 Lead
 Code 4 Lead
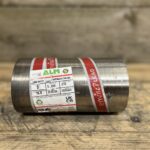 Code 5 Lead
 Code 6 Lead





Lead Bay Roof Guide: Codes, Substrates & Detailing
A well-built lead bay roof should do more than look traditional. It should be laid out correctly, formed in the right code of lead, detailed to accommodate thermal movement and built over a properly designed substrate. This guide explains how a lead bay roof should be approached in practice, whether the roof is a straightforward Victorian bay, a timber roll bay, or a more intricate curved arrangement with gutter and hopper details.
In many cases, a lead bay roof will be formed in Code 5 lead using 850mm or 1000mm material, depending on panel layout, timber roll spacing, apron formation, gutter design and perimeter restraint. Just as importantly, the substrate beneath the lead should be designed in line with BS 6229, whether the bay is formed as a warm roof or a fully ventilated cold construction.
This page is intended to help roofers, specifiers, builders and homeowners understand the material choices, movement considerations, substrate requirements and buying decisions involved in successful bay roof leadwork.

What is a lead bay roof?
A lead bay roof is a small roof covering formed over a projecting bay window, usually found on traditional houses, terraces and period properties. These roofs may be triangular, faceted, curved or semi-circular, and they usually need to tie into abutments, front aprons, side flashings, perimeter drips and rainwater outlets in a very compact area.
Although the surface area is relatively small, a lead bay roof is often technically demanding. It is highly visible, exposed to wind uplift, dependent on neat interface detailing and especially vulnerable to failure if the bays are oversized or the substrate is poorly considered. That is why good bay roofs are usually the product of careful set-out rather than rushed installation.
In broad terms, bay roofs tend to fall into three categories: straightforward hipped bay roofs, timber roll bay roofs and more intricate curved or welted panel bay roofs. Each needs the lead to be divided sensibly, restrained correctly and supported over a substrate that is compatible with the roof build-up.
Which code of lead is best for a lead bay roof?
For many projects, Code 5 lead is the correct starting point for a lead bay roof. It offers the durability, rigidity and forming capability needed for exposed bay roof detailing while remaining practical to cut, shape and dress on site. It is particularly useful where bays are divided by timber rolls at 600mm centres or where extra material width is needed for undercloaks, overcloaks, splash laps and restrained edges.
That said, the correct specification is always driven by the geometry of the roof. A modest hipped bay may be approached differently from a curved bay with concealed guttering, welted panels and clipped perimeter edges. The point is not simply to choose a heavier code, but to choose a code that suits the actual bay layout, panel size and movement strategy.
Why Code 5 lead is common on bay roofs
Code 5 is widely used on a lead bay roof because it provides a dependable balance between robustness and workability. It is suitable for aprons, hips, roll bays, gutter interfaces and more intricate perimeter work, particularly where the detail is exposed and visually prominent.
On many bay roofs, 850mm Code 5 is chosen because it works efficiently with timber rolls at 600mm centres and still leaves material for undercloak, overcloak and splash lap details. On wider equal-end-bay arrangements, 1000mm Code 5 can be a better fit.
Why bay size and panel layout matter more than sheet width alone
One of the most common mistakes on a lead bay roof is treating the roof as though it can simply be covered in one oversized piece of lead. Even small roofs can be over-bayed if the lead is allowed to move unchecked. Good practice is to divide the roof into sensible sections using rolls, welts, separate lead pieces or expansion strategy where needed.
This is why many Victorian bay roofs are formed in two principal sections and why more intricate bays use timber rolls and welted perimeter details rather than uncontrolled broad sheets of lead.

Lead bay roof substrates and BS 6229 requirements
The substrate beneath a lead bay roof is just as important as the lead covering above it. If the deck is unstable, poorly supported, badly ventilated or not suited to the condensation strategy of the roof, the leadwork will be compromised regardless of how neatly it has been formed.
For this reason, bay roofs should be considered in light of BS 6229, particularly where the bay behaves as a small flat roof or low-pitch roof element. In practice, this means the lead may sit over a substrate that forms part of either a warm roof build-up or a fully ventilated cold construction, provided the design is correct and the moisture control strategy is coherent.
Exterior grade plywood is commonly used as the deck to a lead bay roof, but the plywood itself is only one part of the construction. Falls, support, insulation arrangement, ventilation path and edge detail all need to be resolved so the roof performs as a complete system.
Where the bay includes concealed gutters, boxed sections or more intricate gutter-return details, correct substrate formation becomes even more important. Ponding and poor outlet arrangement often begin as a deck problem, not a lead problem.
For further standards-led context, these two pages are useful references:
Warm roof and fully ventilated bay roof construction
When planning a lead bay roof, a key decision is whether the construction will be formed as a warm roof or a fully ventilated cold roof. Both can be appropriate when designed properly, but neither should be improvised after the deck has been built.
Warm roof lead bay construction
In a warm roof arrangement, insulation is generally placed above the structural deck so that the deck remains warmer and condensation risk is reduced when the roof is correctly designed. This can be an effective solution for a lead bay roof where thermal performance and moisture control are both important.
The junctions still need careful detailing. Aprons, abutments, perimeter edges and gutter linings all have to maintain the continuity of the build-up while allowing the lead to behave correctly.
Fully ventilated cold deck bay construction
A fully ventilated cold deck may also be appropriate for a lead bay roof, especially where the traditional construction already creates a genuine ventilation path beneath the deck. That path must be real and continuous rather than assumed.
On boxed bays and more tightly enclosed details, the cold roof approach can become more difficult to get right, which is why the substrate strategy should be resolved before the lead covering is ordered and set out.

Timber roll lead bay roofs, gutters and welted panels
Timber rolls are one of the defining features of many well-executed bay roofs. On a lead bay roof, timber rolls help divide the roof into manageable bays, provide visual order and create a sensible strategy for controlling thermal movement. Spacing at around 600mm centres is common on this type of detail.
The relationship between the rolls, bay widths and gutter details is critical. On some roofs, the concealed gutter is formed over a standard timber profile gutter with a central expansion joint, then return-welted to the bays so the detail resists uplift without locking the lead too tightly.
On more complex roofs, welted panels become especially useful. Curves can be achieved using shaped timber sections, capped with welted panels, while clipped perimeter edges and rear gutter outlets handle both restraint and drainage in a more controlled way.
Standard bay roofs with hips, aprons and stepped side flashings
A standard lead bay roof on a Victorian terrace will often use two hips, two primary lead sections, a front apron and stepped side flashings. The goal is to avoid oversized bays, maintain a weather-tight interface with the façade and provide a controlled lead layout.
The tabbed apron detail is especially important. A weak or poorly restrained apron can become vulnerable to wind uplift, while careless interface detailing can leave the bay visually untidy and technically weak.
Curved and more intricate lead bay roofs
A curved lead bay roof demands more thoughtful set-out. Timber rolls at 600mm centres, shaped perimeter timber, welted cappings, clipped front edges and rear gutter discharge arrangements all help the roof cope with both geometry and thermal movement.
The more intricate the bay, the more important it becomes to design the arrangement of the bays, rolls, gutters, cappings and outlets around the real roof shape rather than trying to force a standard pattern onto it.


Common lead bay roof problems and how to avoid them
Most failures in a lead bay roof are not caused by lead being an unsuitable material. They are usually caused by avoidable detailing and build-up errors: oversized bays, poor clipping, weak perimeter restraint, inadequate falls, badly formed aprons or unsuitable substrates.
| Issue | Typical cause | Better approach |
|---|---|---|
| Fatigue cracking | Oversized bays and poor movement control | Divide roof with rolls, welts or separate lead sections |
| Wind uplift | Weak aprons and unclipped free edges | Use clips, tabs and restrained perimeter details |
| Ponding in gutters | Insufficient falls or poor outlet layout | Design substrate and gutter section correctly from the outset |
| Staining to slates and masonry | No patination oil on new lead | Apply patination oil promptly after fixing |
| Substrate-related failure | Deck movement or weak condensation strategy | Use a BS 6229-informed warm roof or ventilated build-up |
The most reliable way to avoid problems is to treat the roof as one complete system. The bay layout, lead code, substrate design, gutter arrangement, abutment flashing and edge restraint should all be coordinated rather than solved one by one on site.

Buying lead for bay roofs online
If you are buying materials for a lead bay roof, start by confirming the shape of the bay, the intended panel arrangement and the substrate strategy. From there, identify the lead code, likely sheet width, whether the roof is better formed with rolls or welted panel details, and what accessories are needed to complete the work properly.
For many bay roof projects, that means ordering Code 5 lead, patination oil, clips or fixings, and potentially underlay or geotextile depending on the substrate and detail. If the roof includes concealed gutters or welded outlets, the layout should be resolved before ordering so that the lead can be cut and allocated efficiently from standard roll lengths.
The internal links below help tie the bay roof guidance back into the wider leadwork cluster:
- Rolled lead sheet
- Code 5 lead
- Lead flashing sizes
- Lead codes explained
- Lead weight chart
- Patination oil
- Lead clips and fixings
- Lead flashing installation
When the specification is correct, buying materials for a lead bay roof becomes much easier. The challenge is usually not the checkout. It is knowing what the roof actually needs before the order is placed.
This page is intended to help roofers, surveyors, builders and property owners make that decision with more confidence.
Lead bay roof — FAQs
What code of lead is usually used for a lead bay roof?
Code 5 lead is commonly used for many bay roofs because it offers a strong balance between durability, workability and suitability for exposed detailing such as rolls, aprons, hips and gutter interfaces.
Do lead bay roofs need a BS 6229-compliant substrate?
A lead bay roof should be built over a properly designed substrate, and where the bay behaves as a small flat or low-pitch roof element, BS 6229 principles are highly relevant. The roof may be warm construction or fully ventilated, provided the design is correct.
Can a lead bay roof be formed using timber rolls?
Yes. Timber rolls are common on lead bay roofs, often set at around 600mm centres to divide the roof into sensible bays and manage movement more effectively.
Why are some bay roofs formed in more than one lead section?
Using more than one section helps avoid oversized bays and allows the lead to expand and contract more safely. This is especially important on standard Victorian bays with hips, aprons and side flashings.
Do I need patination oil on a lead bay roof?
Patination oil is strongly recommended to help reduce white staining and protect the appearance of adjacent slates, tiles and masonry below new leadwork.
What is the biggest mistake on a lead bay roof?
Oversized or poorly restrained lead sections are among the most common problems. Good bay design controls movement, supports edges, manages drainage and uses the right substrate beneath the lead.
A lead bay roof should always be detailed to suit the specific geometry, substrate, exposure and drainage arrangement of the project, with reference to current standards and accepted leadwork practice.